



Address
2300 Mount Harmony Road, Greenwood, AR
Price
$ 899,000
Property Attributes
- MLS#1087720
- TypeSingle Family
- Listing Status Active
- CountySebastian
- CityGreenwood
- Zip72936
- Style
- Year Built2021
- Taxes$ 2532
- Price$ 899,000
- Bedrooms5
- Full Bathrooms3
- Half Bathrooms0
- Sqr Footage2873
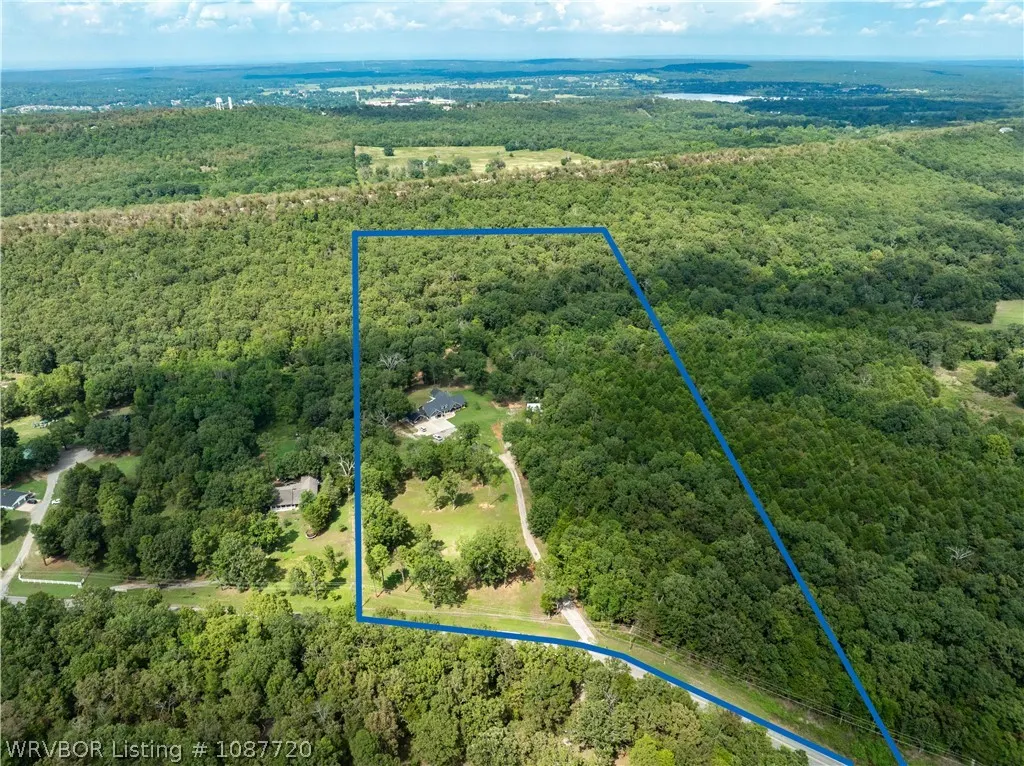
- Lot Size29.39 Acres
Data Source:
Fort Smith Board of REALTORS® (FSMLS)
Property Description
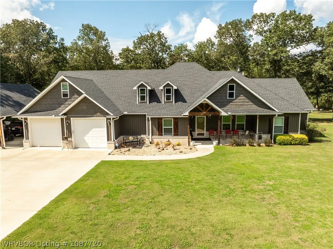
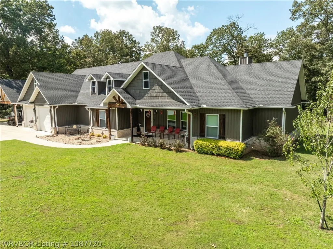
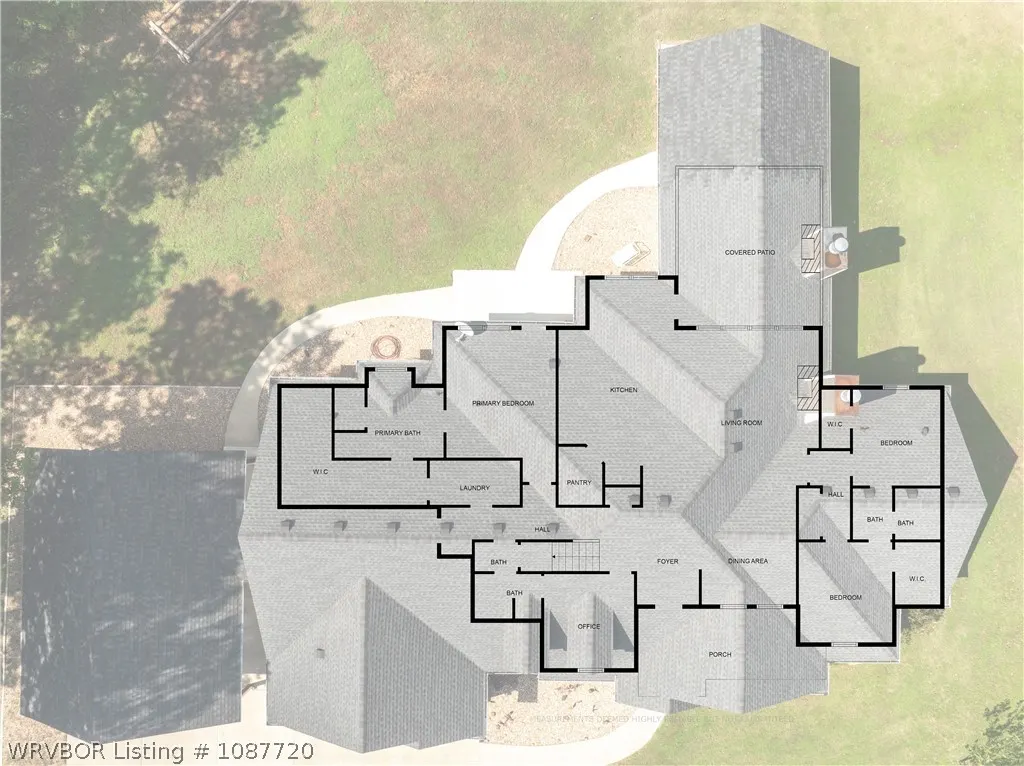
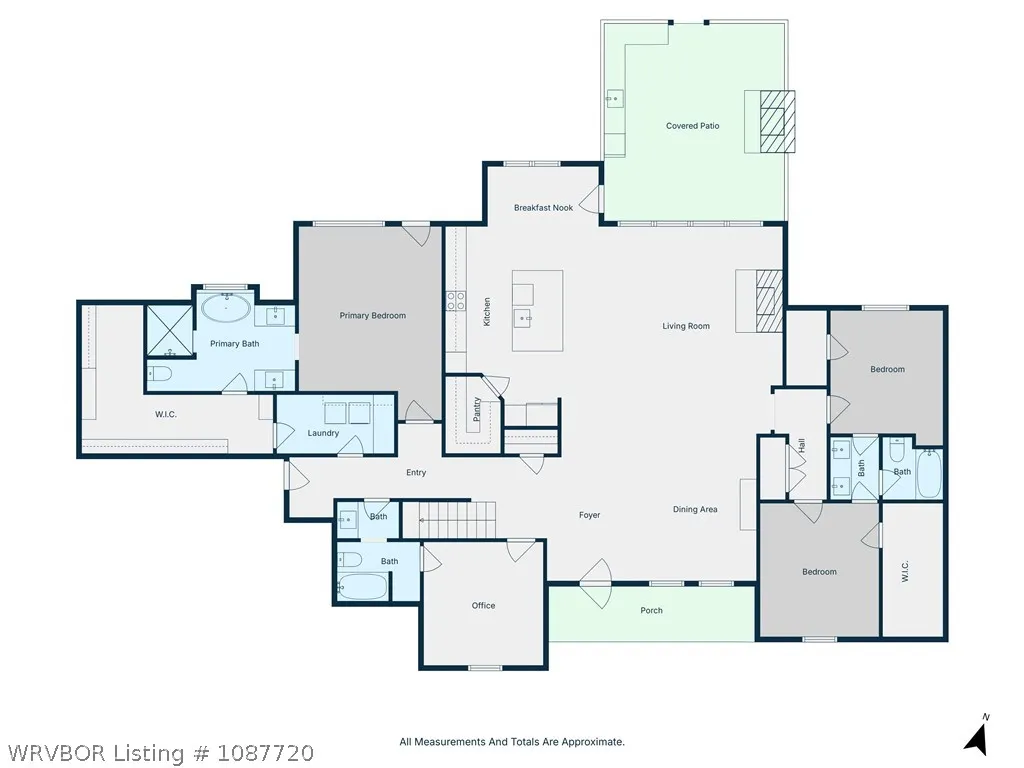
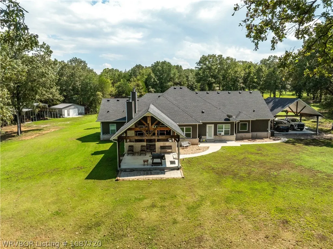
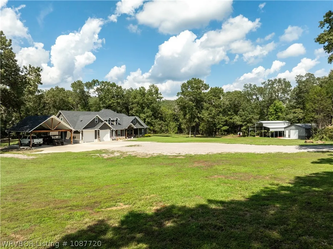
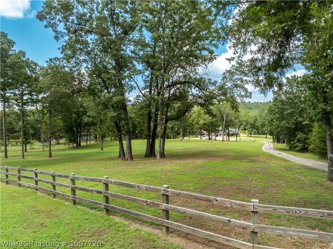
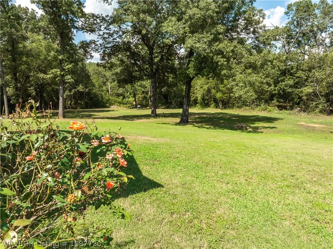
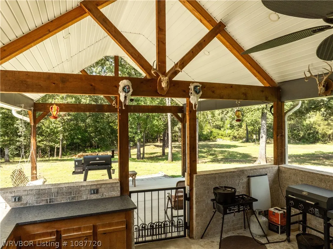
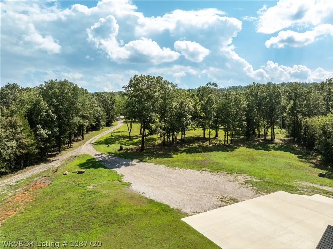
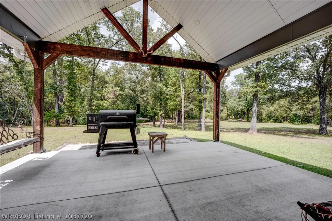
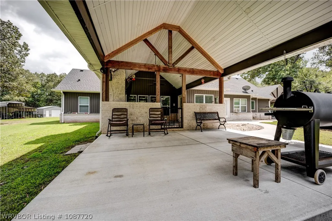
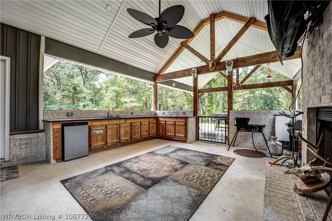
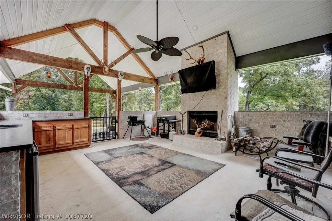
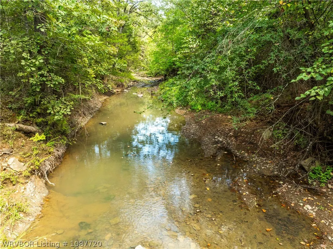
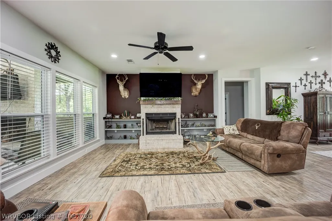
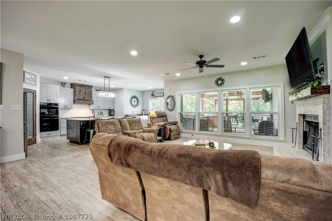
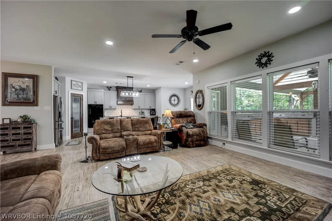
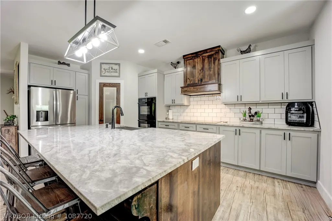
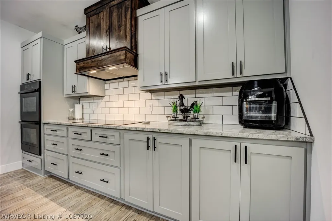
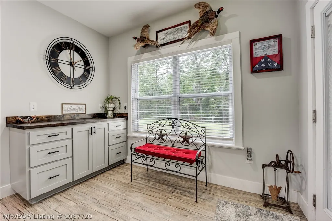
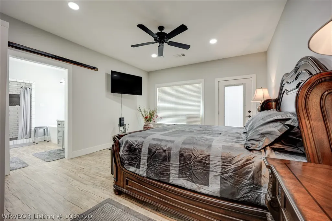
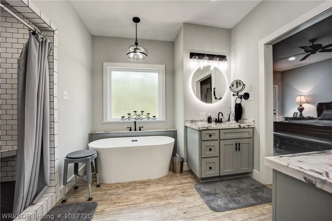
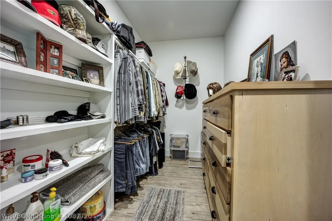
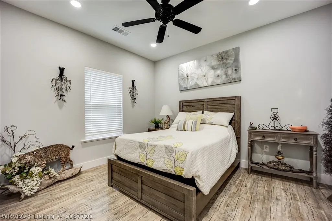
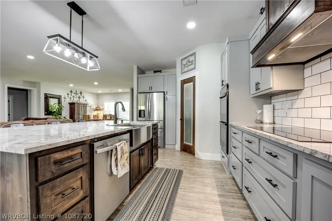
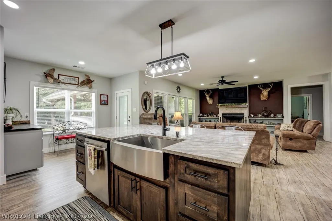
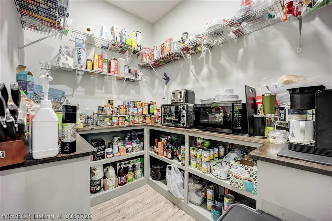
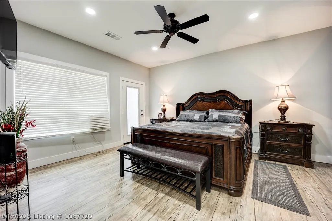
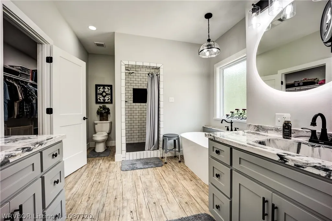
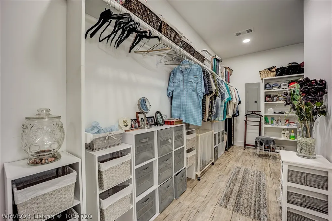
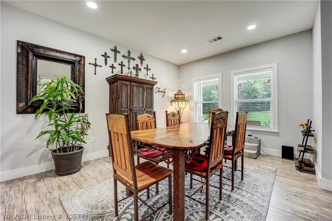
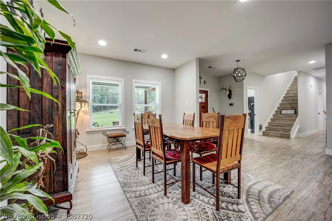
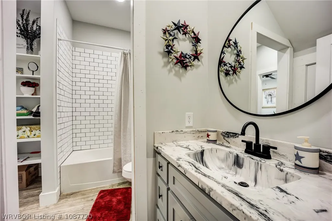
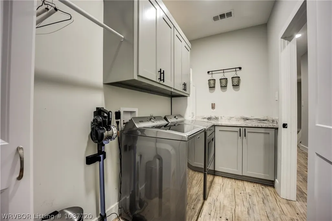
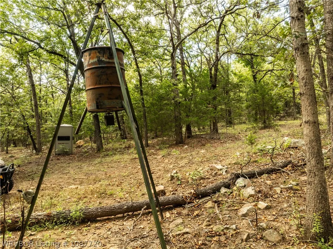
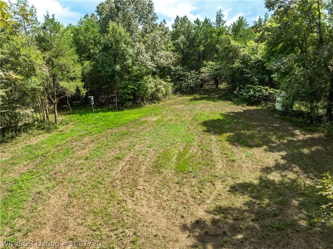
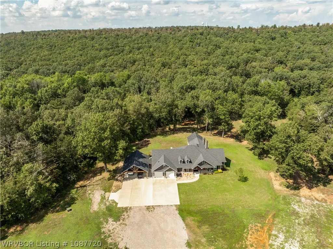
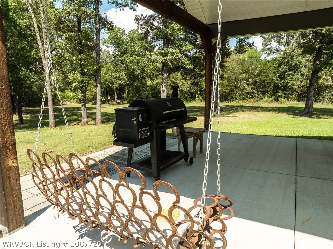
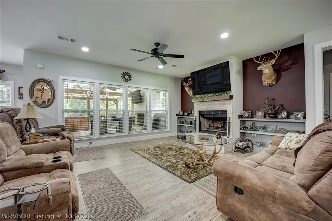
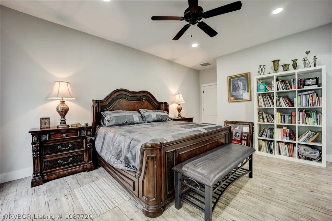
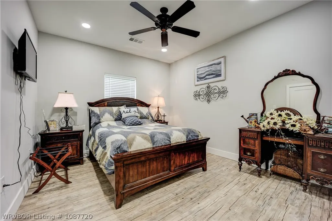
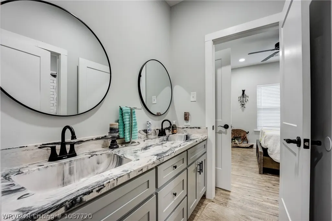
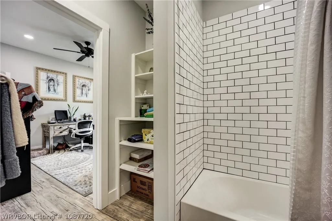
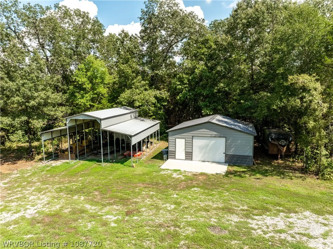
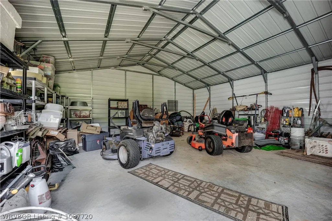
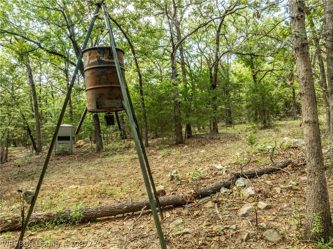
This executive estate combines luxury, comfort, and country charm. Featuring 5 spacious bedrooms, each with a large walk-in closet and built-in dresser, this home is designed for both style and function. The primary suite offers a luxurious en-suite bath and direct access to the laundry room. The open floor plan highlights a beautiful kitchen with a 58" x 97" island, connecting seamlessly to the living and dining areas—perfect for entertaining or family gatherings. Additional features include a large pantry, huge outdoor kitchen and living area, and abundant storage throughout. The property improvements elevate both beauty and functionality, including: An expanded outdoor kitchen and living space A 30' x 36' covered carport with direct access to the garage A relocated entrance road for improved access and privacy New shop building and metal pole barn for storage or hobbies Enhanced landscaping with additional sod and exterior upgrades Food plots designed to attract and support abundant deer and wildlife Set on a partially wooded lot, this estate offers a private, scenic environment with modern amenities and thoughtful design—truly the best of luxury and outdoor living. Addional Acerage is available.
| Elementary School | Middle School | High School |
|---|---|---|
| Greenwood Elementary School | Greenwood Middle School | Greenwood High School |
| Price History | |
|---|---|
| 3/18/2026 | Listed $995,000 |
| 6/15/2026 | 10$899,000 |
General Features
| Sewer | Septic Tank |
|---|---|
| Heating | Central,Electric |
| Cooling | Central Air,Electric |
| Utilities | Electricity Available,Fiber Optic Available,Propane,Septic Available,Water Available |
| Roof | Architectural,Shingle |
| Appliances | Built-In Range,Built-In Oven,Double Oven,Dishwasher,Electric Water Heater,Disposal,Plumbed For Ice Maker |
| Patio/Porch Features | Covered,Other,Patio,See Remarks |
| Pool Features | None |
| Security Features | Smoke Detector(s) |
| Construction Materials | Vinyl Siding |
| Year Built | 2021 |
| Stories Count | 2 |
| Levels | Two |
| Property Subtype | Single Family Residence |
| County | Sebastian |
| Property Type | Residential |
| Subdivision Name | No |
| Other Structures | Outbuilding |
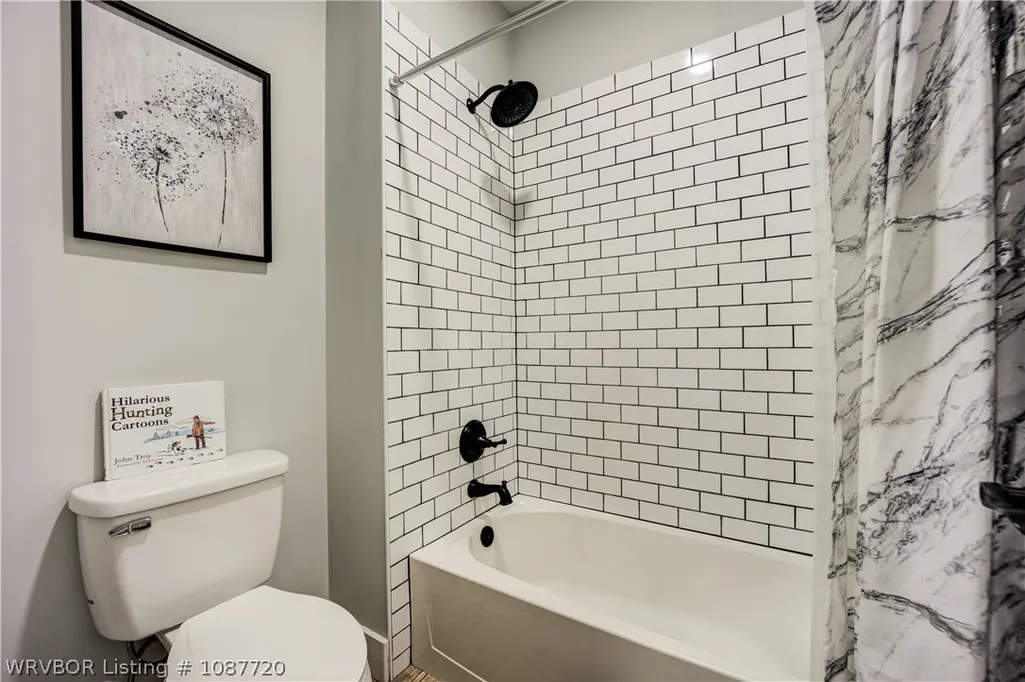
| Full Baths | 3 |
| Special Listing Conditions | None |
| Status | Active |
| Directions | Headed east from Greenwood on Hwy 10, then south on Mount Harmony Road house will be on the left |
| ModificationTimestamp | 2026-06-15T21:15:53.270-00:00 |
| High School | Greenwood |
| City | Greenwood |
| High School District | Greenwood |
| Lot Size Units | Acres |
| Elementary School | Greenwood |
| Tax Annual Amount | 2532 |
| Middle/Junior High School | Greenwood |
| Virtual Tour | https://www.propertypanorama.com/2300-Mount-Harmony-Road-Greenwood-AR-72936/unbranded |
| Structure Type | House |
| Standard Status | Active |
| Middle/Junior School District | Greenwood |
| Elementary School District | Greenwood |
| Tax Lot | na |
| Property Sub Type Additional | Single Family Residence |
| PostalCity | Greenwood |
| Legal Description | PT NW SW & PT SW NW |
Interior Features
| Interior Amenities | Attic,Built-in Features,Ceiling Fan(s),Cathedral Ceiling(s),Granite Counters,Split Bedrooms,Storage,Walk-In Closet(s) |
|---|---|
| Flooring | Vinyl |
| Total Fireplaces | 2 |
| Fireplace Features | Family Room,Outside |
| Air Conditioning Y/N | true |
| Heating Y/N | true |
| Window Features | Blinds |
| Fireplace Y/N | true |
| Laundry Features | Electric Dryer Hookup,Washer Hookup,Dryer Hookup |
| Total Bedrooms | 5 |
| LivingAreaSource | Public Records |
| Total Baths | 3 |
Exterior Features
| Exterior Amenities | Concrete Driveway,Gravel Driveway |
|---|---|
| Fencing | Partial |
| Parking Features | Attached,Garage Door Opener,RV Access/Parking |
| Lot Features | Hardwood Trees,Landscaped,Not In Subdivision,Rural Lot,Views,Wooded |
| Water Source | Public |
| Lot Size Area | 29.39 |
| Foundation Details | Slab |
| Lot Dimensions | 29.39 acres |
| Lot Size Acres | 29.39 |
| Covered Spaces | 4 |
| Road Responsibility | Public Maintained Road |
Amenities
- Foreclosure
- Views
- Short Sale
- New Construction
- Adult 55+
- Lease To Own
- No HOA Fees
- Furnished
- Primary On Main
- Air Conditioning
- Seller Finance
- Green
- Fixer Upper
- Horse
- Golf
- Fireplace
- Deck
- Garage
- Basement
- Pool
Property vs Single Family Average in 72936
Price
Taxes
Year Built
 Cooperative Arkansas REALTORS®l MLS, Inc. All information deemed reliable but not guaranteed. All properties are subject to prior sale, change or withdrawal. Neither listing broker(s) or information provider(s) shall be responsible for any typographical errors, misinformation, misprints and shall be held totally harmless. Listing(s) information is provided for consumer's personal, non-commercial use and may not be used for any purpose other than to identify prospective properties consumers may
 Northwest Arkansas Board of REALTORS® All information deemed reliable but not guaranteed. All properties are subject to prior sale, change or withdrawal. Neither listing broker(s) or information provider(s) shall be responsible for any typographical errors, misinformation, misprints and shall be held totally harmless. Listing(s) information is provided for consumer's personal, non-commercial use and may not be used for any purpose other than to identify prospective properties consumers may be
 Fort Smith Board of Realtors® All information deemed reliable but not guaranteed. All properties are subject to prior sale, change or withdrawal. Neither listing broker(s) or information provider(s) shall be responsible for any typographical errors, misinformation, misprints and shall be held totally harmless. Listing(s) information is provided for consumer's personal, non-commercial use and may not be used for any purpose other than to identify prospective properties consumers may be interested
